
Bedroom Balcony & Backyard Access Transformation
Table of Contents
Project Type
Balcony Expansion & Exterior Staircase
Location
Tampa Bay, FL
Materials Used
Pressure-Treated Wood
Features
Expanded Balcony
Exterior Staircase
Custom Wood Railing
Services
Design
Demo & Build
Custom Deck & Stairs
Project Gallery
The Backyard Was Right There. It Just Wasn’t Connected.
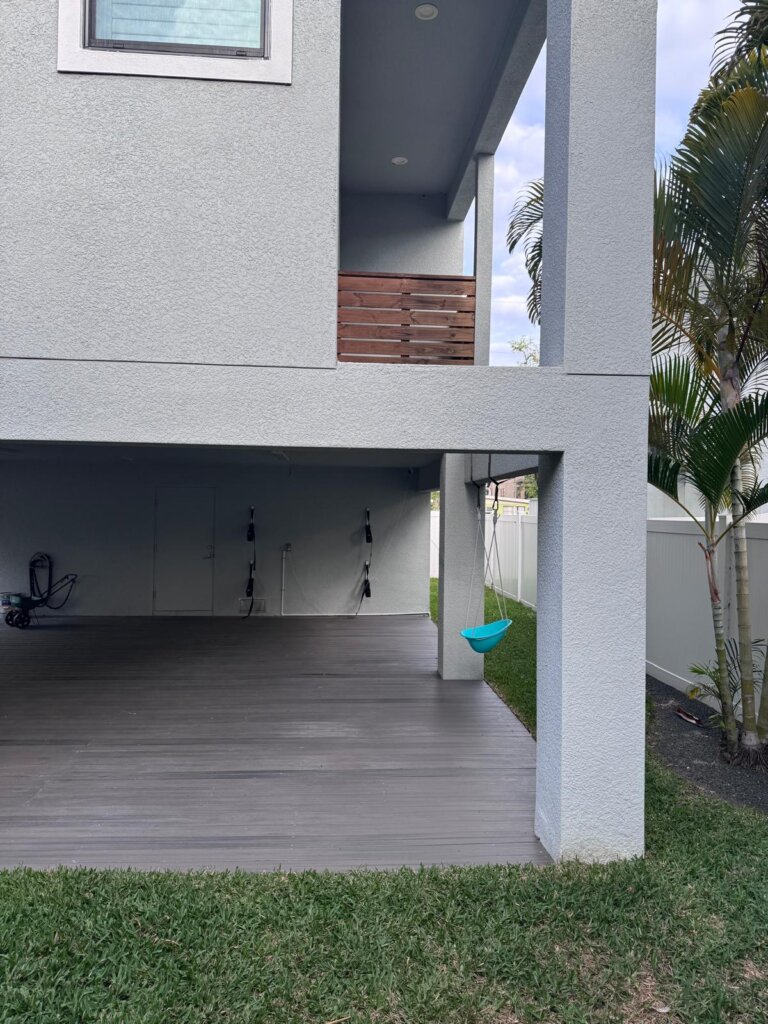
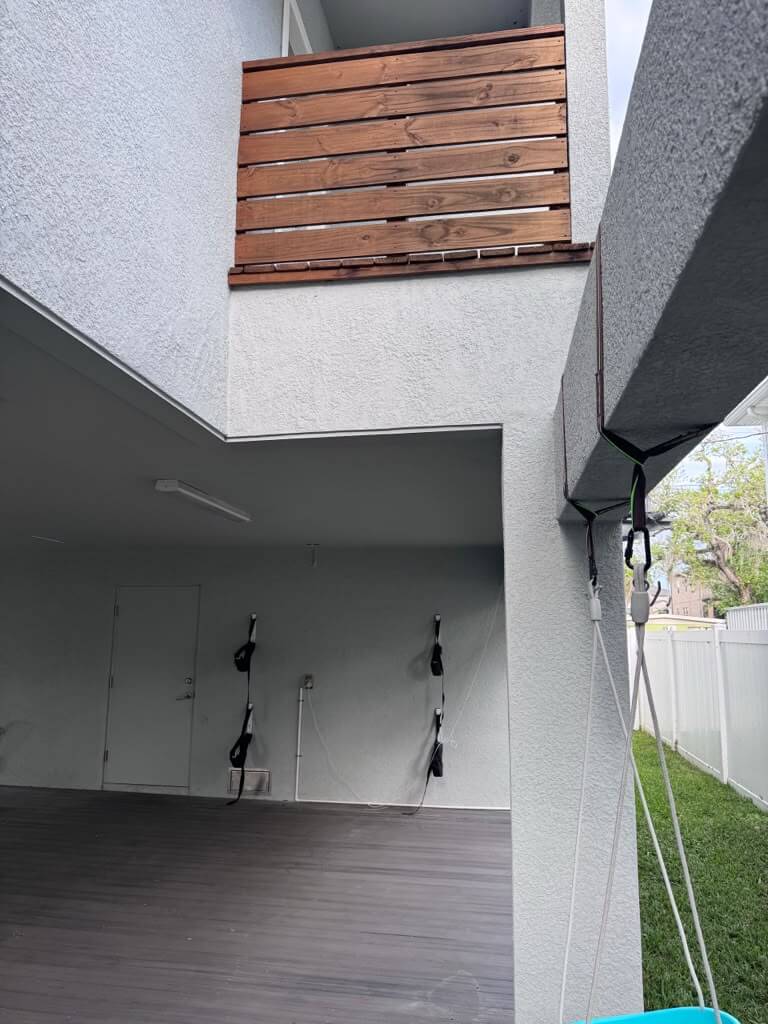
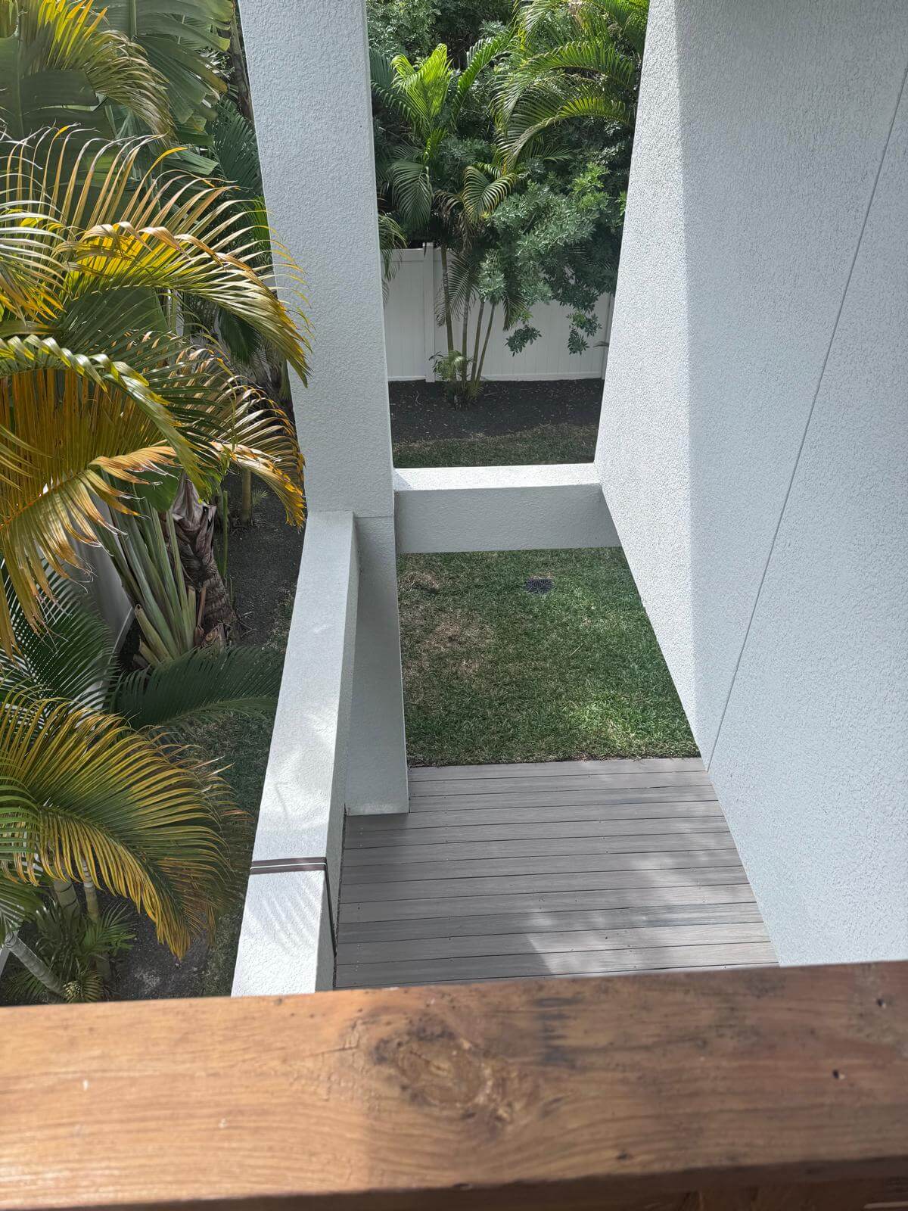
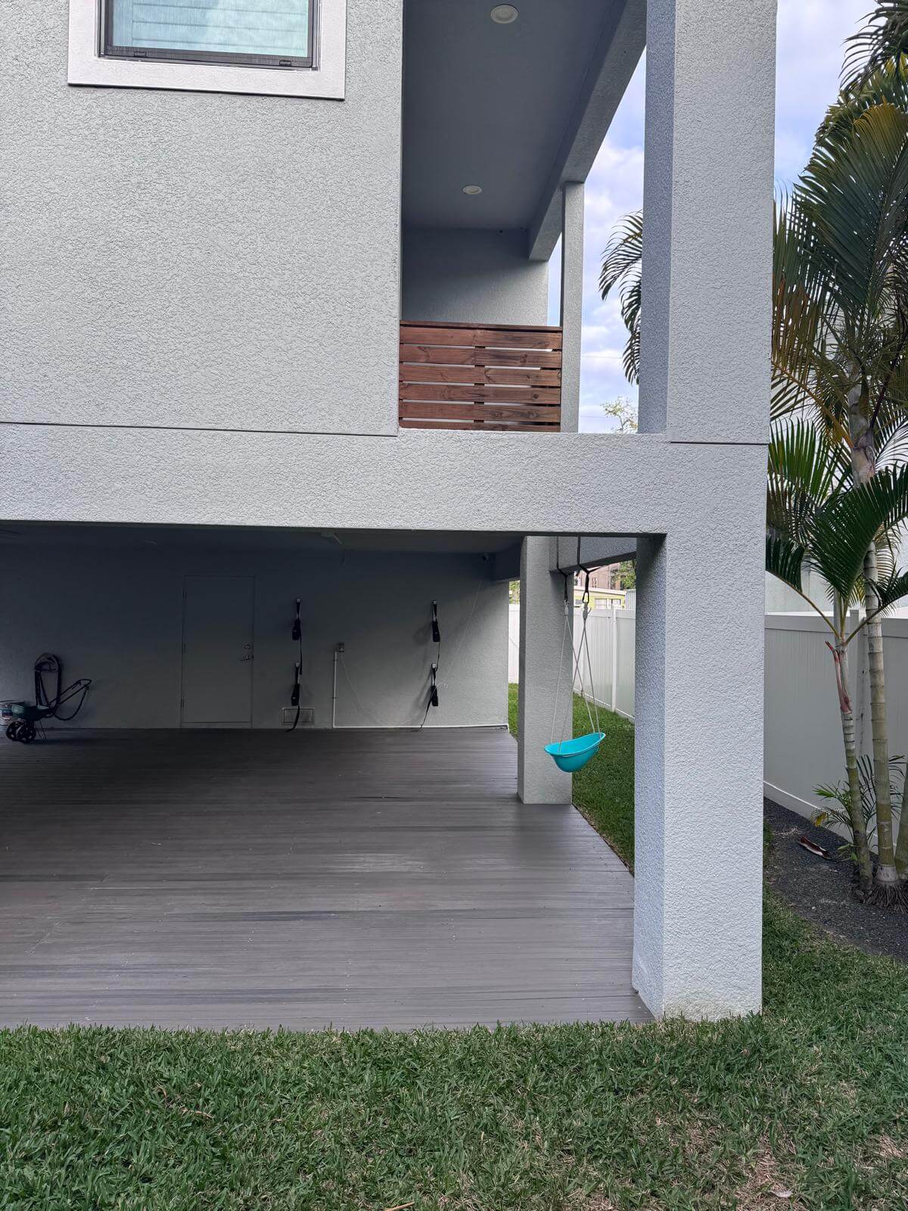
This home already had a small balcony outside the bedroom, with the backyard directly below. The problem was there was no way to get from one to the other.
To reach the yard from the bedroom, the homeowner had to go around the house.
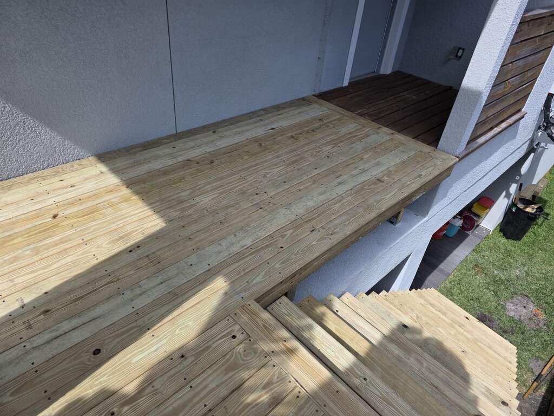
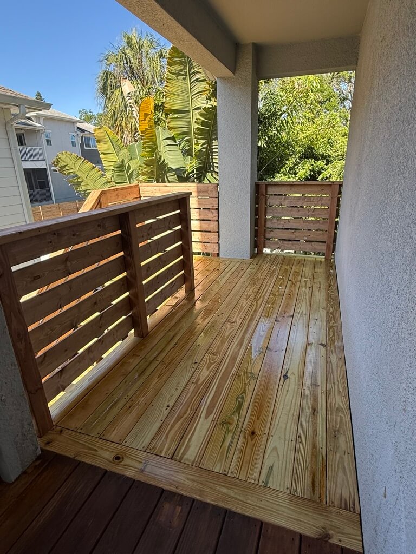
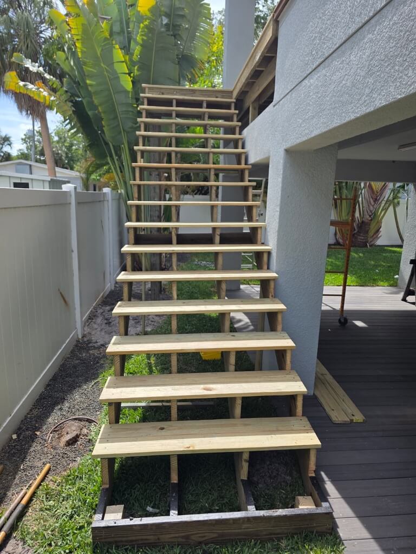
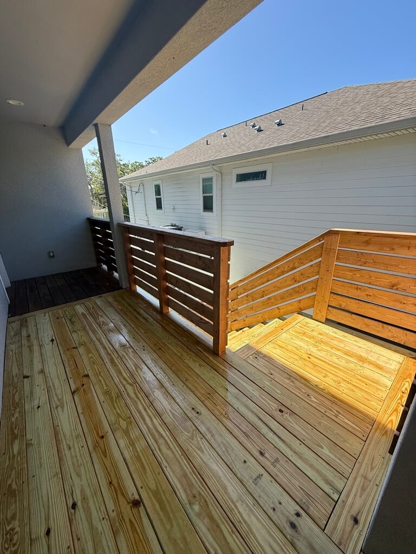
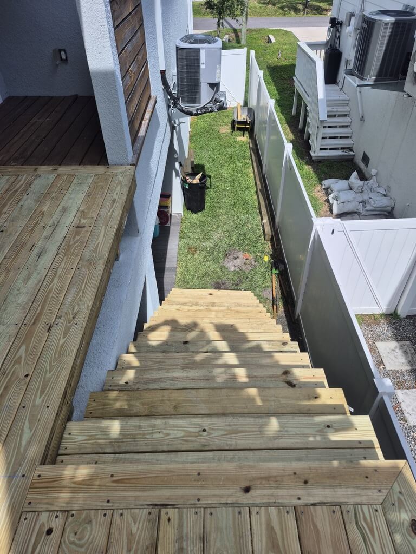
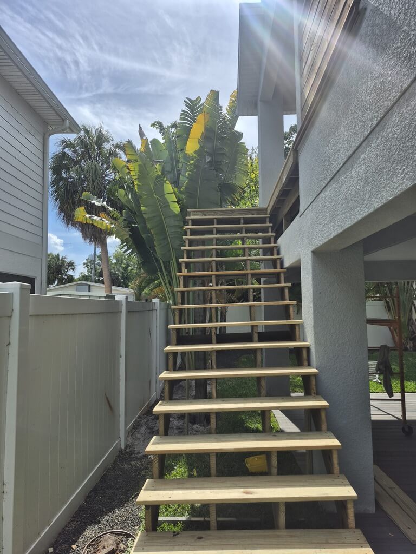
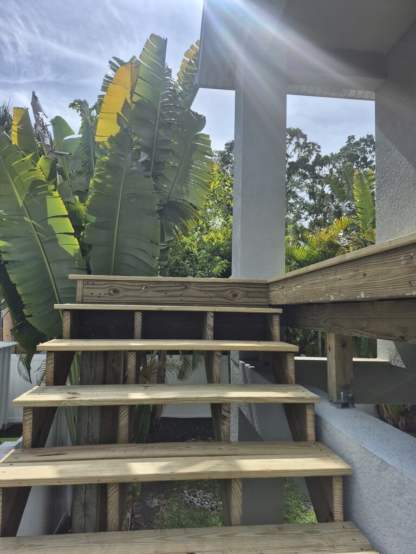
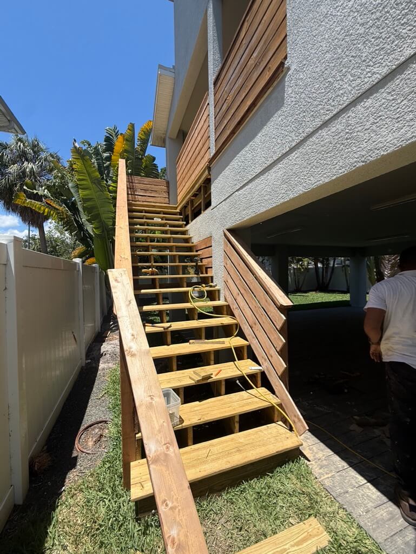
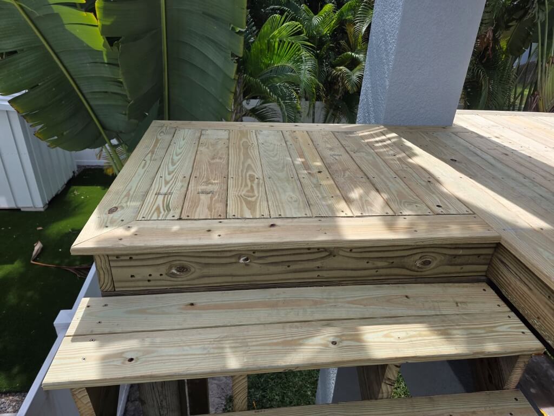
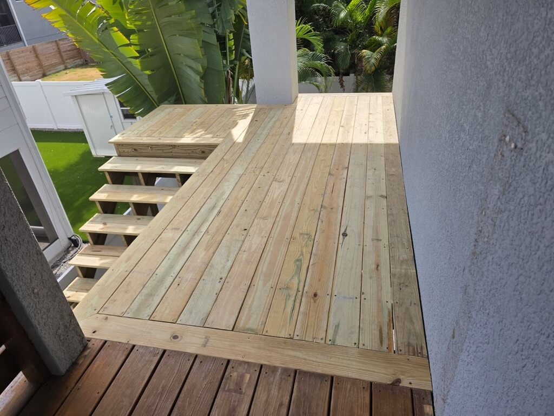
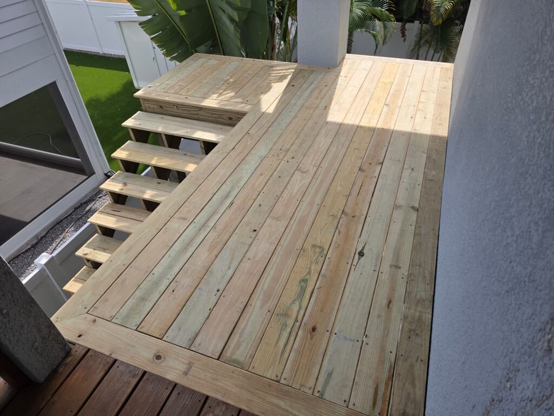
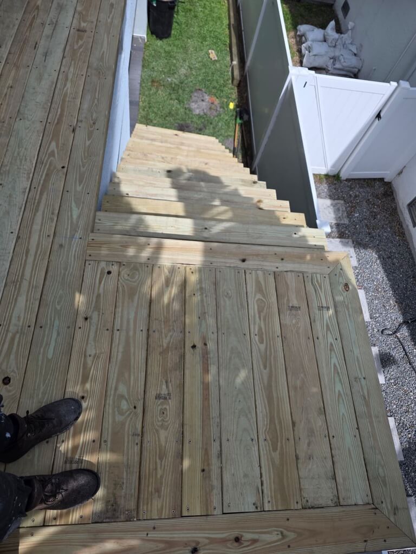
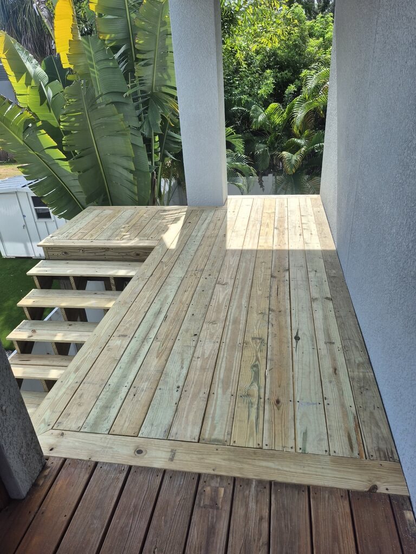
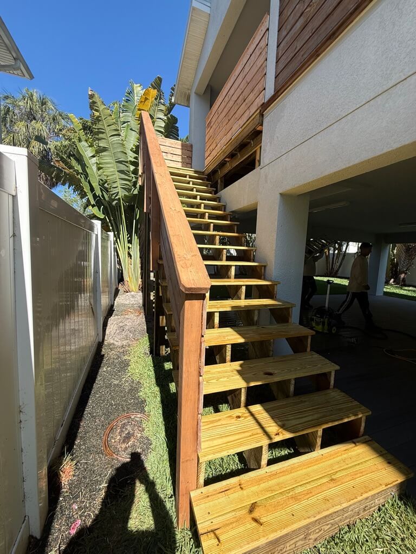
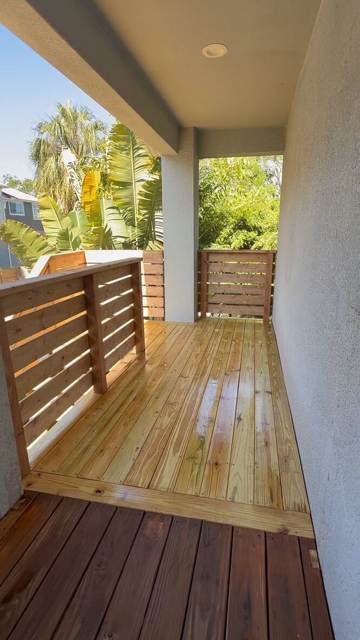
The goal was to create a more practical connection. Turtle WoodWorks expanded the existing approximately 5′ × 5′ balcony to create a larger outdoor platform, then built a new pressure-treated wood staircase leading directly down to the yard.
The result is a relatively simple change that makes this part of the home and backyard work together in a completely new way.
Before & After
Before
- Small, approximately 5′ × 5′ balcony
- No staircase to the backyard
- Limited usable space outside the bedroom
- No direct connection between the bedroom and yard
After
- Expanded outdoor platform
- Full staircase to the backyard
- Pressure-treated wood decking
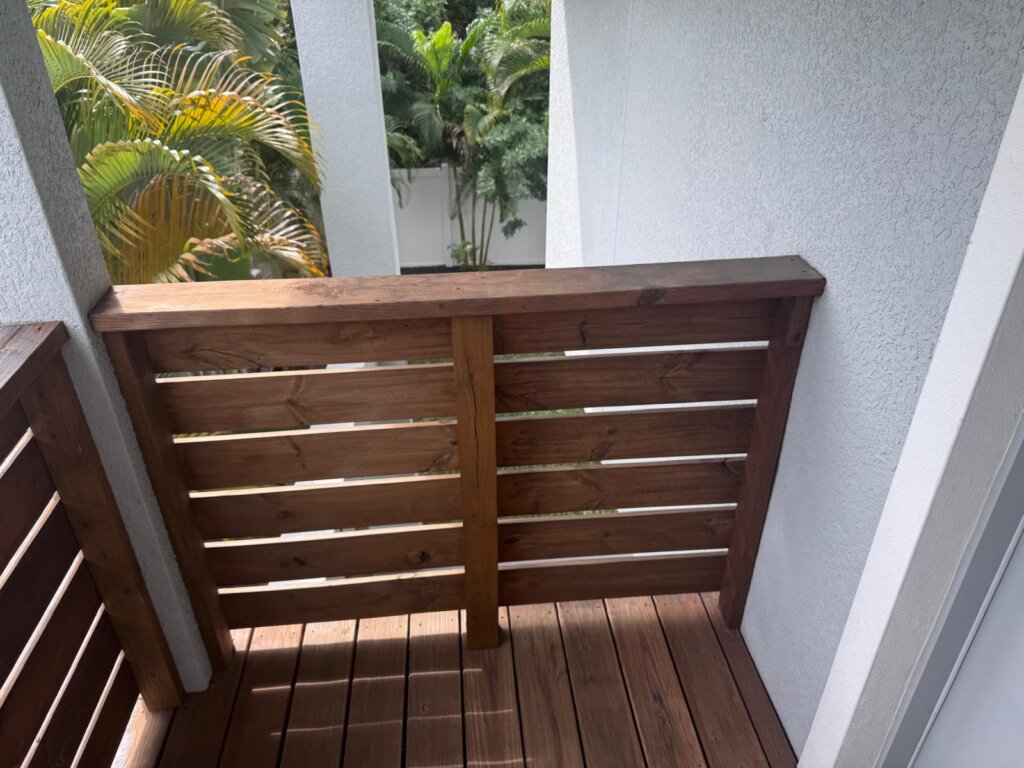
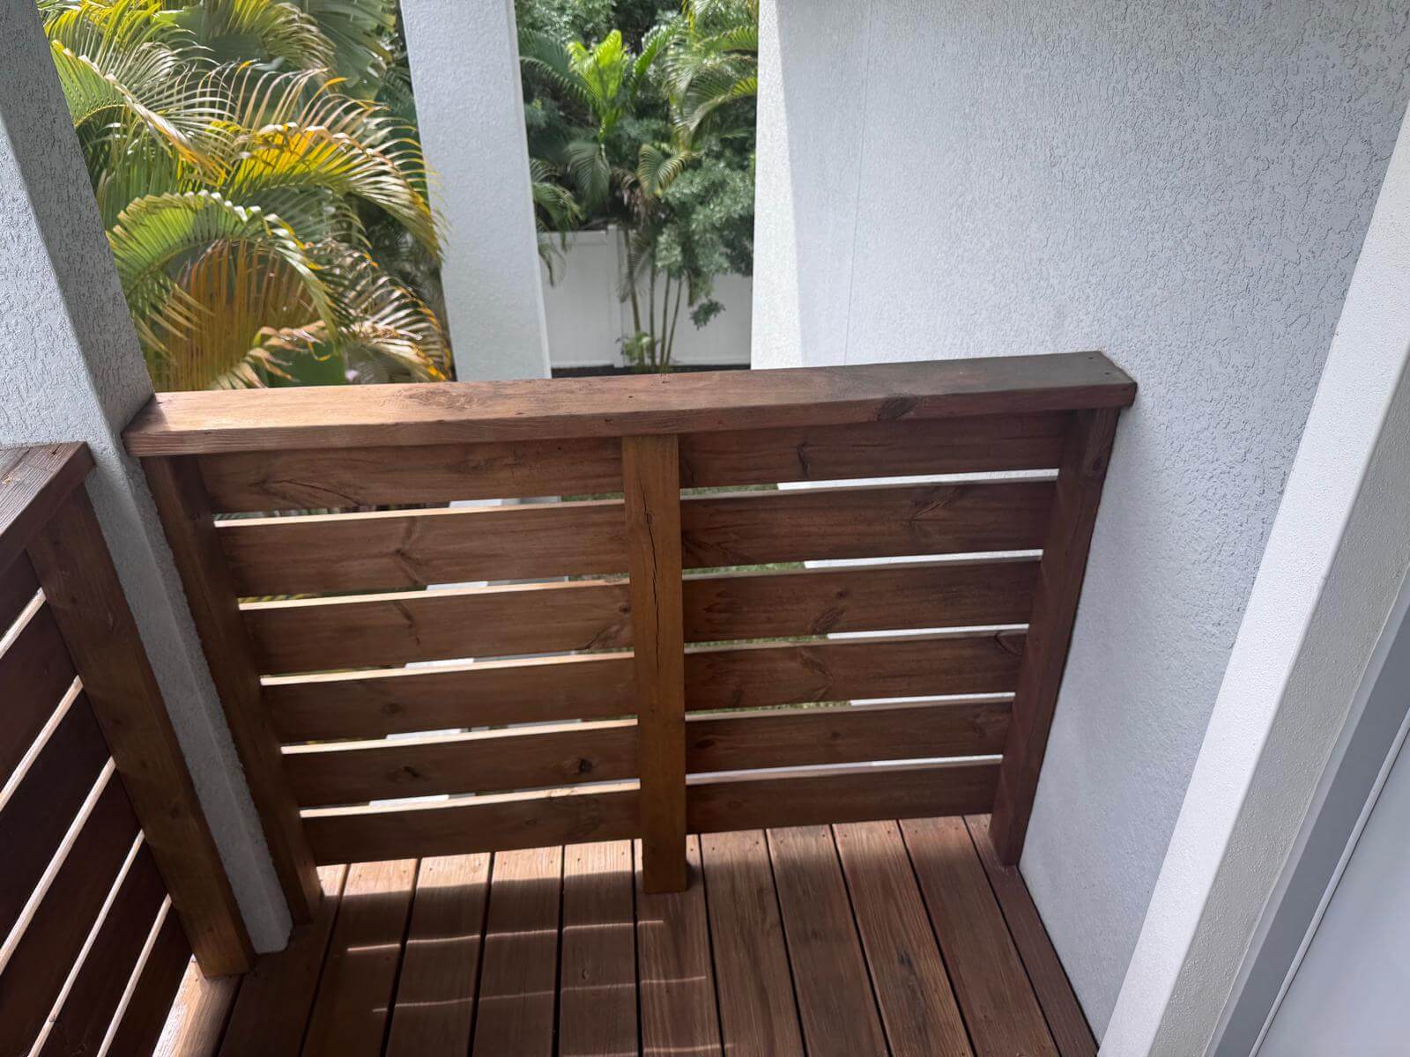
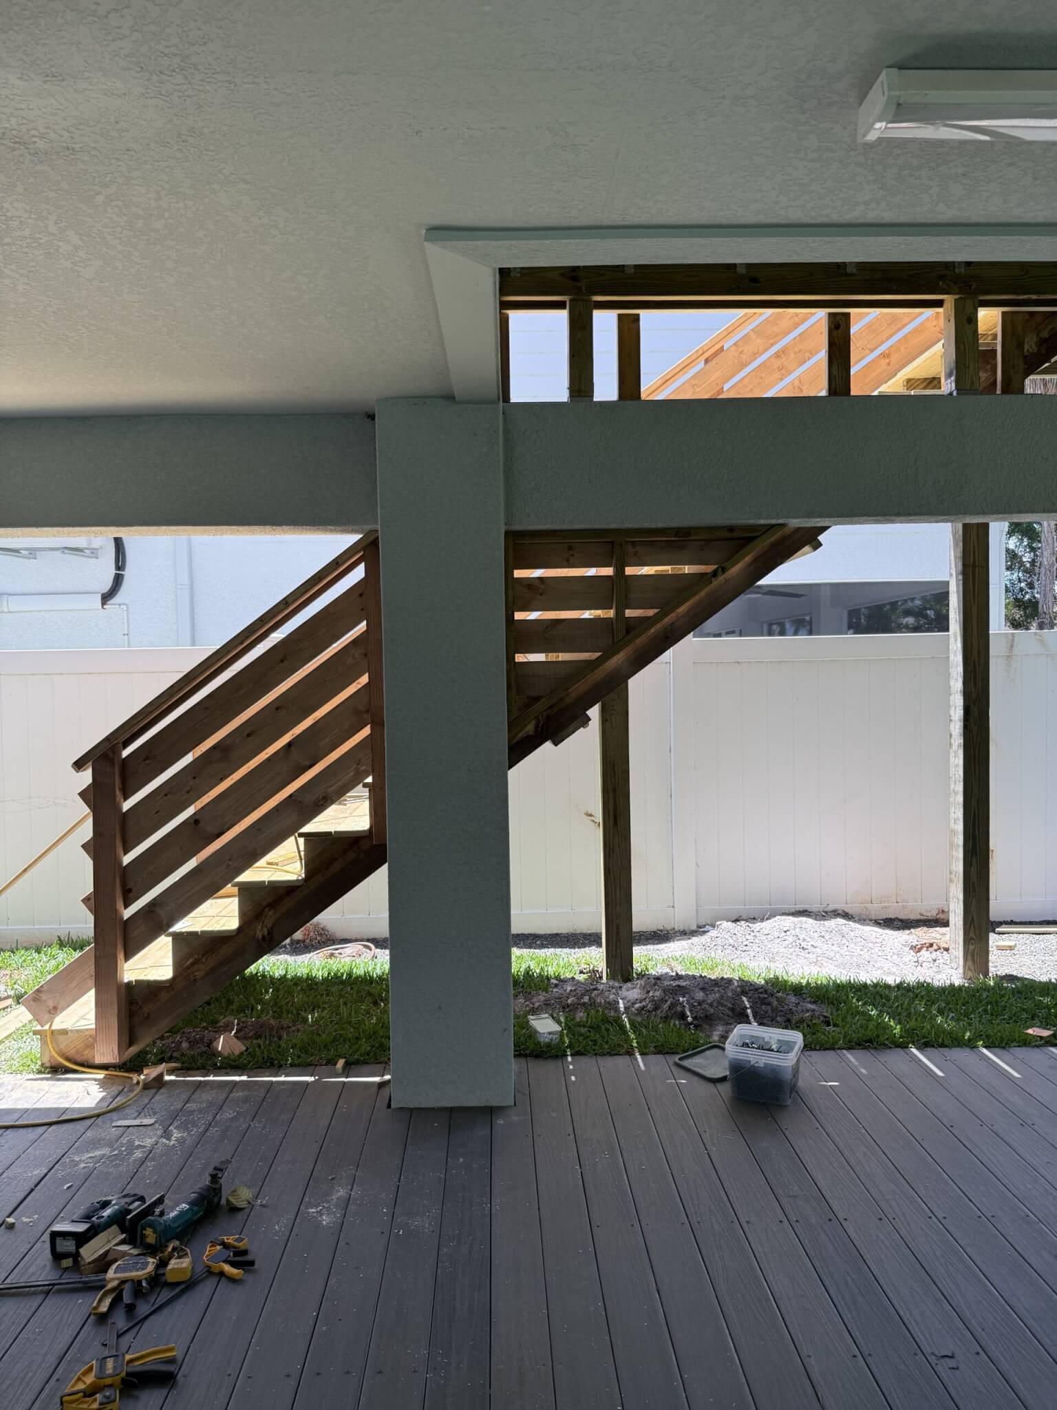
- Custom horizontal wood railing
- Direct route between the bedroom and yard
Project Highlights
- Expanded the existing small bedroom balcony
- Created direct access from the bedroom to the backyard
- Built a new exterior staircase along the side of the home
- Pressure-treated wood decking and stair construction
- Custom horizontal wood railing
- Larger landing area at the top of the stairs
- Design fitted to the home’s existing architecture and available space
Why This Design Works
The most important part of this project isn’t how much outdoor space was added. It’s what that space allows the homeowner to do now.
Before, the bedroom balcony overlooked the backyard but functioned as a dead end. The yard was only a short distance below, yet reaching it meant taking another route through and around the house.
Extending the balcony created enough room for a comfortable landing, while the new staircase turned that previously isolated outdoor area into a direct path to the yard.
It’s a good example of how custom deck construction can solve a very specific problem without requiring a massive backyard renovation.
Materials Used
Pressure-Treated Wood Decking
Pressure-treated wood was used throughout the new balcony extension and staircase. It’s a practical choice for outdoor construction because the lumber is treated to help protect against decay and insect damage.
The natural wood also works well with the existing outdoor setting and can be finished or stained once it has had appropriate time to dry.
Benefits Include:
- Treated for exterior use
- Helps resist decay and insect damage
- Natural wood appearance
- Can be stained or finished
- Versatile for custom deck and stair construction
Custom Horizontal Wood Railing
The horizontal railing gives the expanded balcony and staircase a finished, cohesive appearance while providing separation along the elevated areas.
Using the same natural wood throughout the decking, stairs, and railing helps the new construction read as one connected design rather than a staircase that was simply added onto the existing balcony.
A Small Addition With a Big Purpose
This project didn’t need an enormous new deck to make a meaningful difference.
By identifying the real problem, no direct connection between the bedroom and backyard, the new balcony extension and staircase made an existing part of the home considerably more useful.
Now, stepping outside the bedroom can mean stepping into the backyard too.
Could Your Outdoor Space Work Better?
Frequently Asked Questions
The goal was to create direct access from the bedroom to the backyard. The existing approximately 5' × 5' balcony had no stairs, so reaching the yard from the bedroom required going around the house.
Turtle WoodWorks expanded the small existing balcony to create a larger outdoor platform and added a new staircase leading directly to the backyard.
The balcony extension, staircase, and railing were built using pressure-treated wood, a practical material commonly used for outdoor construction.
Possibly. It depends on the existing structure, available space, layout, and project requirements. Turtle WoodWorks can evaluate the property and determine what type of solution may work for the home.
Yes. Custom projects can be designed around the home's existing layout and the problem you're trying to solve. This project is a good example: rather than building a large new deck, the solution was to expand a small balcony and create the direct backyard access the home was missing.